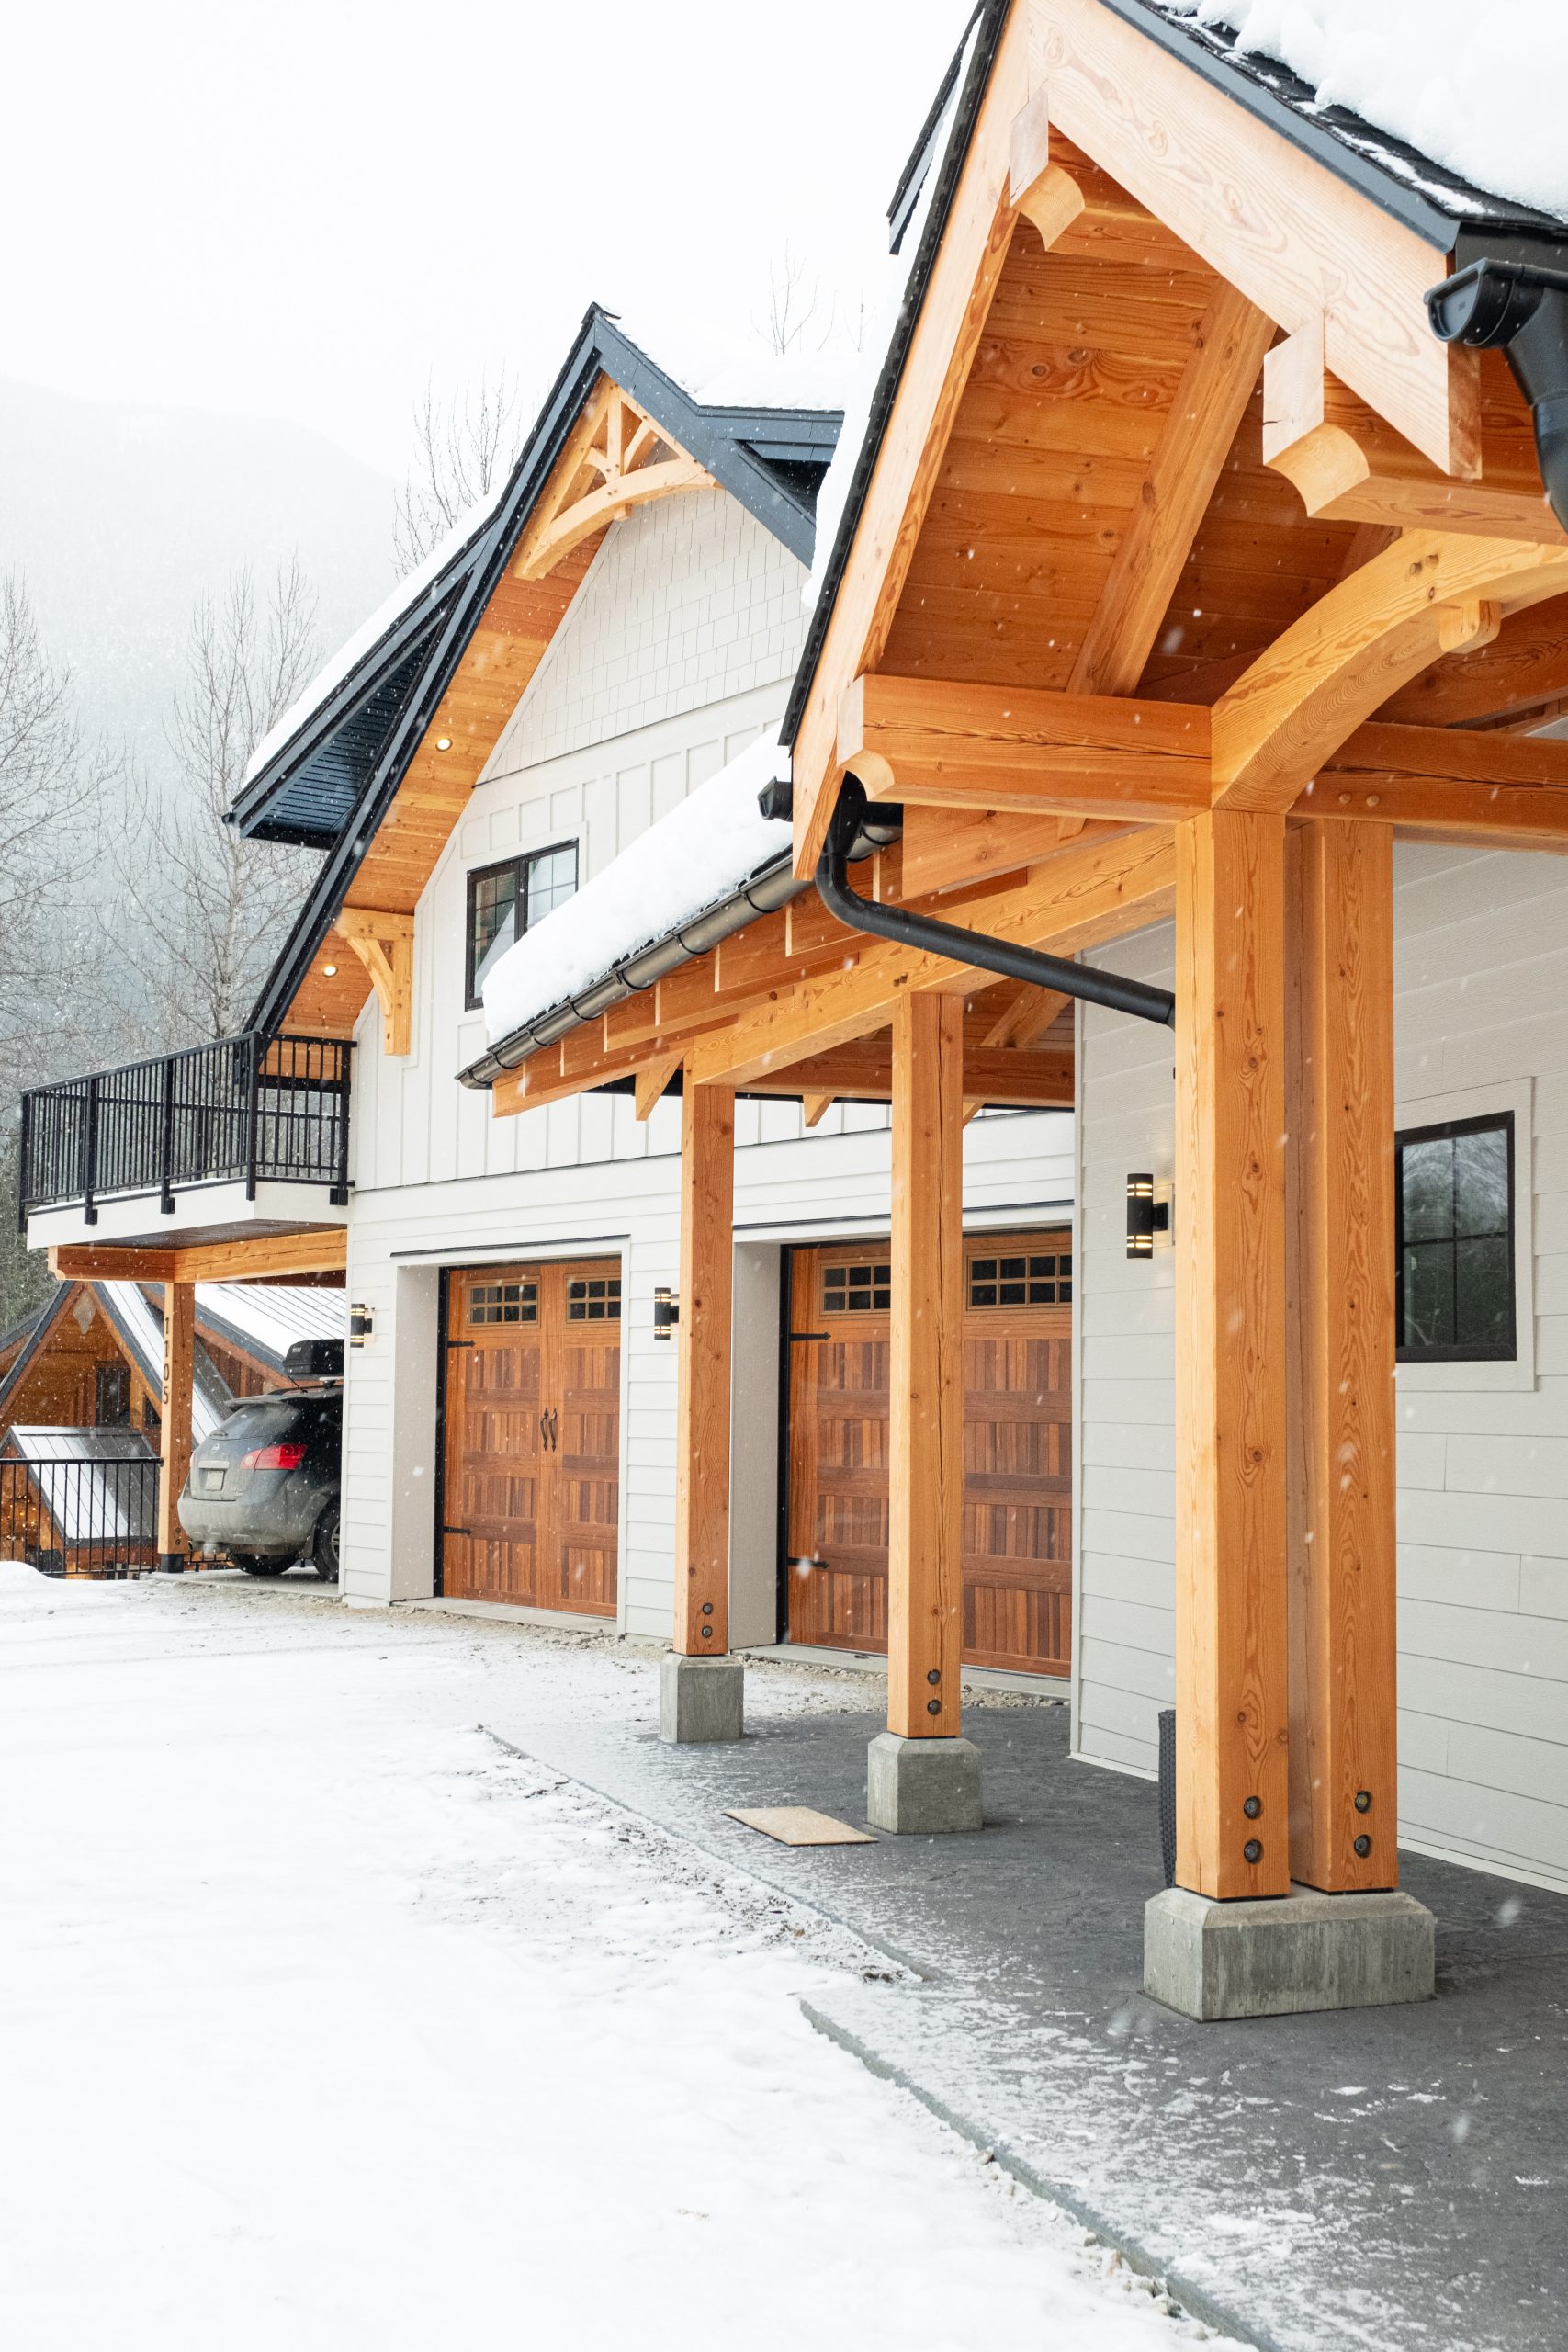
We work closely with our clients, engineers and architects to bring the timberframe structure to reality. Using the latest in 3d modelling software, and drawing from decades of experience in construction we continuously present options to the clients until they are satisfied with the design that suits their needs and budget.
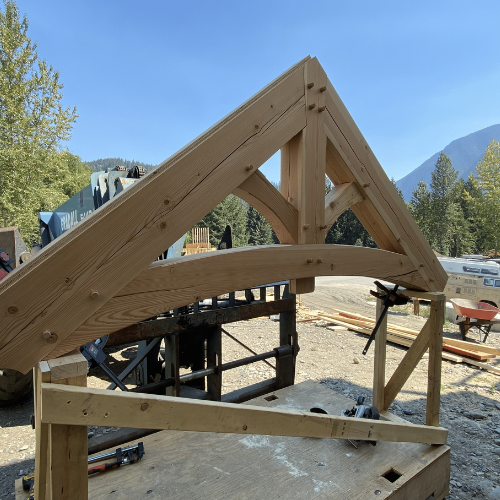
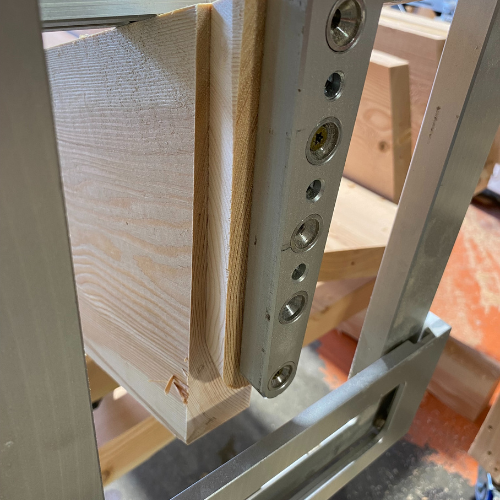
After we model your project to suit the specific building site, we take site measurements and develop a set of shop drawings. Using a combination of high efficiency equipment & tools we are able to cut timberframes with precision and care. Our process includes test fitting as needed, ensuring a quick installation time once the frames are delivered to site.
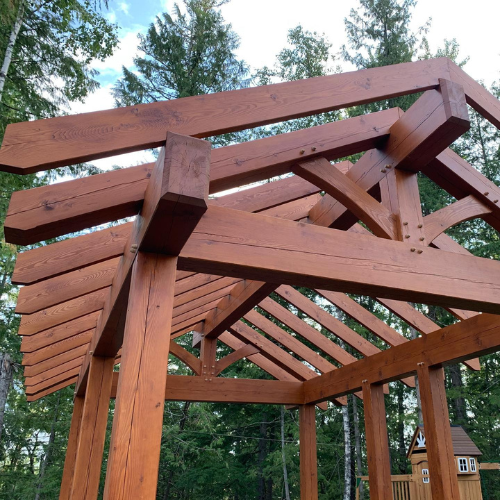
After sanding, staining & testfitting has happened in the shop, we deliver the timber package to site and start the installation process. Safety and efficiency are a top priority. Frames are erected quickly, enabling the project to seamlessly move forward to further stages.